
Patio Enclosures in Fairfax, VA
How We Turn Open Decks into Year-Round Rooms
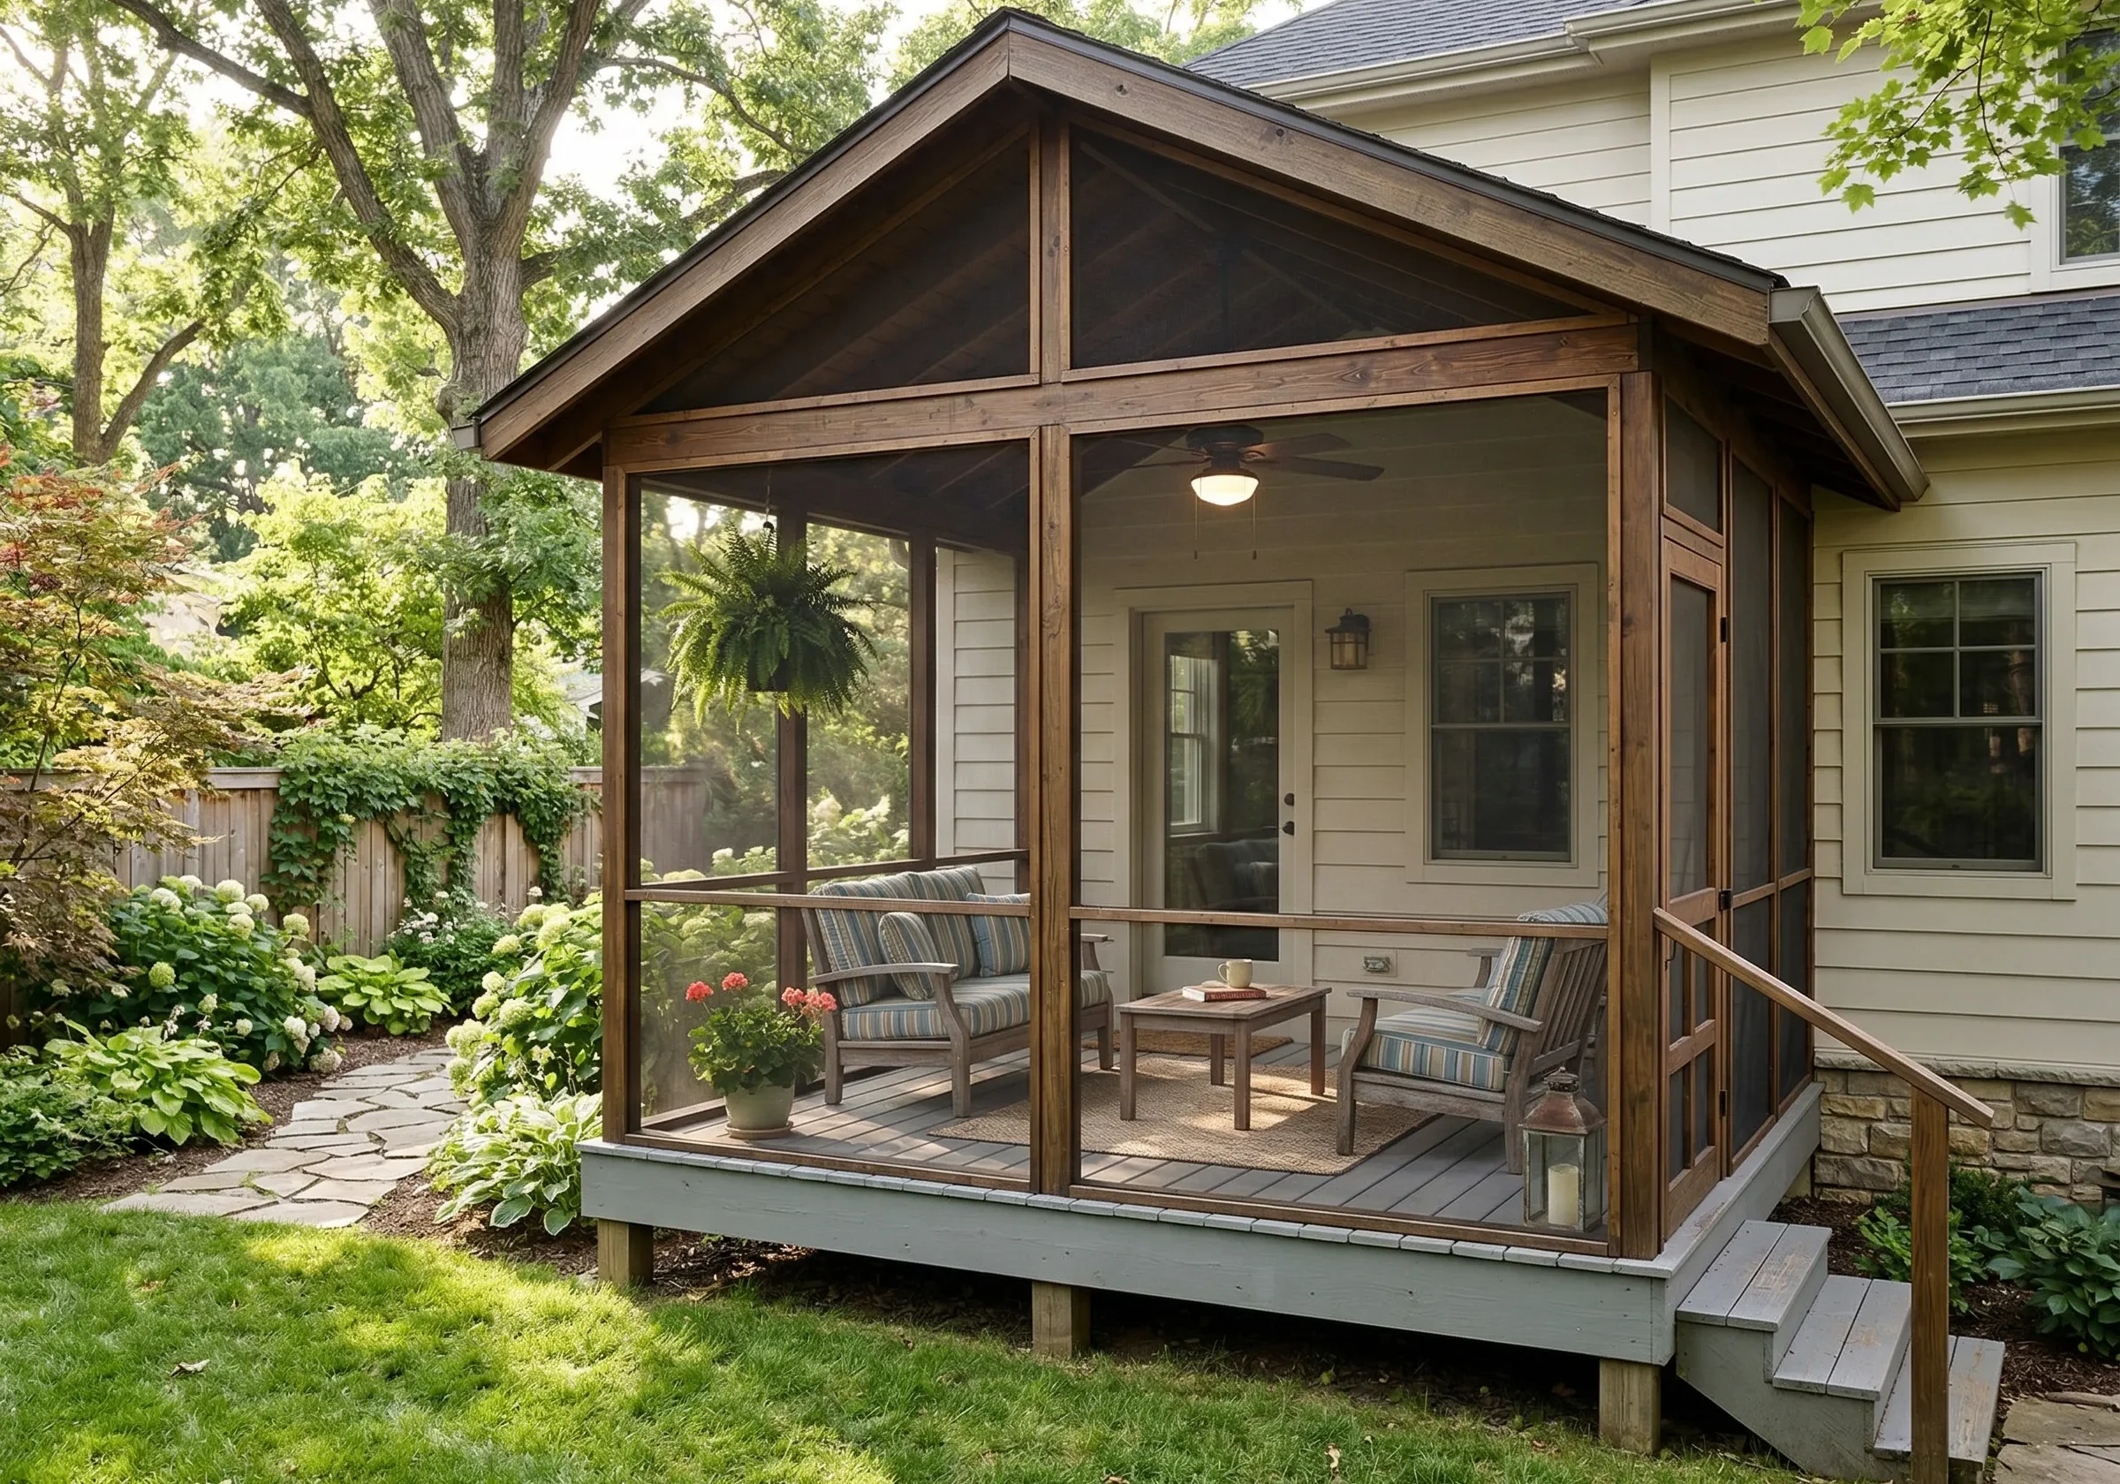
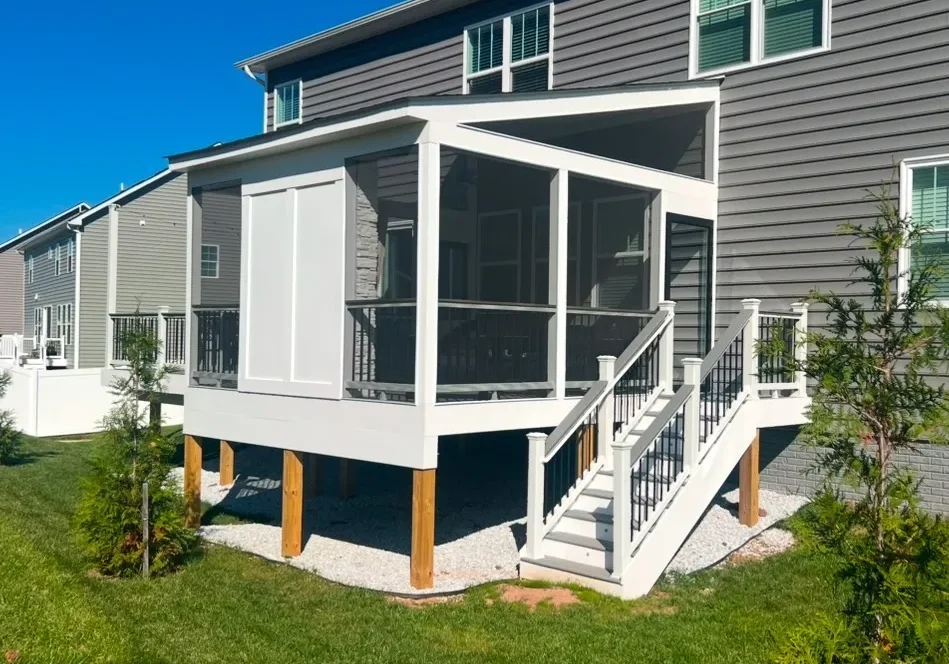
Adding a stick-built enclosure or glass addition gives you extra square footage without the nightmare of a complete home teardown. We regularly take existing concrete slabs, open framing, and elevated decks in Fairfax and convert them into framed screened porches, three-season rooms, and insulated four-season sunrooms.
Every home layout is different. A colonial off Braddock Road might need rooflines spliced directly into the existing overhang, while a townhome off Lee Highway might require a low-pitch roof build with specific drainage details. We custom-frame every enclosure so it looks like it was built with the rest of the house rather than slapped on as an afterthought. You get protection from spring pollen bursts, summer humidity, biting insects, and winter drafts, while still feeling like you are sitting outside in your backyard.
Why Enclosing Your Outdoor Space Makes Sense
21 Years of Real Field Experience: We know how to handle complex roof tie-ins, heavy glass panel loads, and custom timber framing that stands up to decades of weather.
Fairfax County Permit Experts: We handle the local zoning rules, set-back requirements, HOA submission packages, and county inspections so you never have to jump through administrative hoops yourself.
Durable Framing and Hardware: From heavy-gauge structural posts and synthetic weather seals to heavy-duty screen retention systems, we use materials built to survive ice storms and muggy summers.
Direct Owner Oversight: You get straightforward communication, realistic timelines, and a crew that shows up on time and cleans up the job site every afternoon.
From First Measurement to Final Walkthrough
Recent Projects Around Fairfax
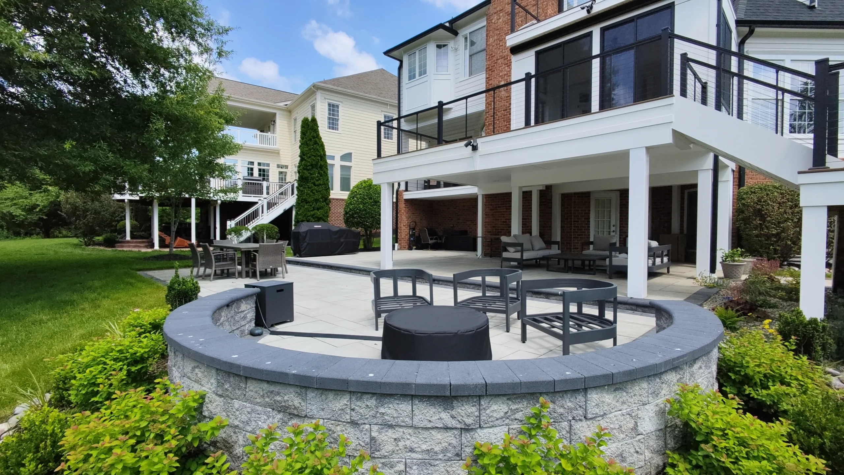
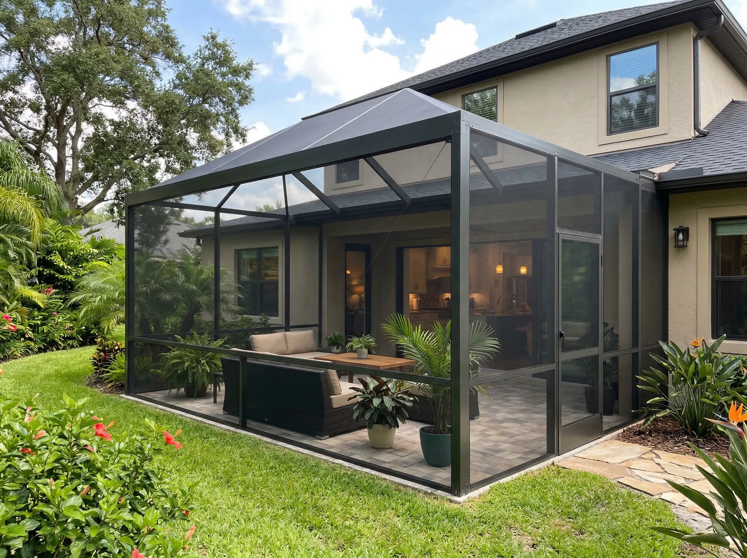

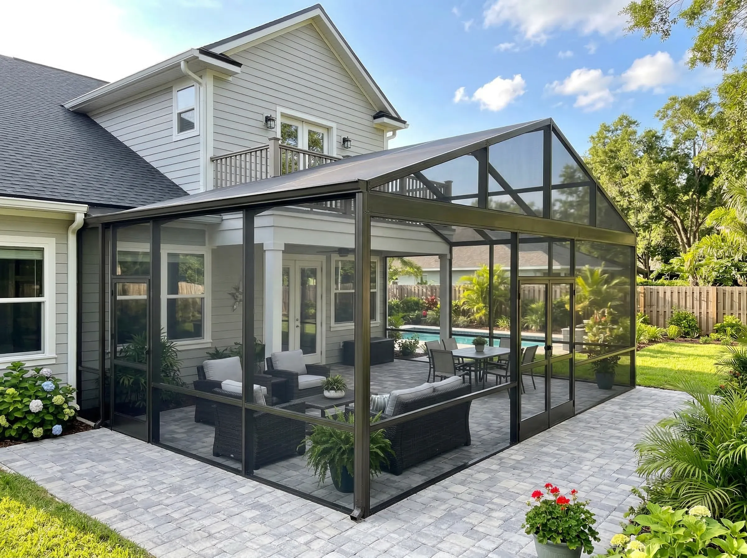
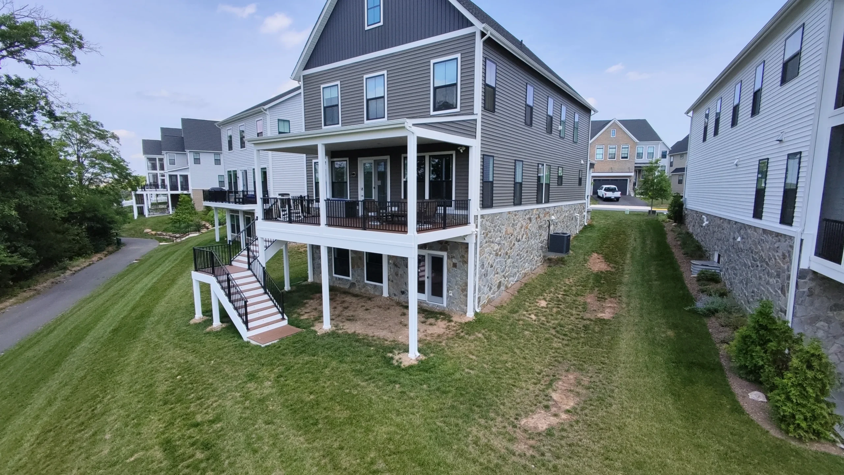
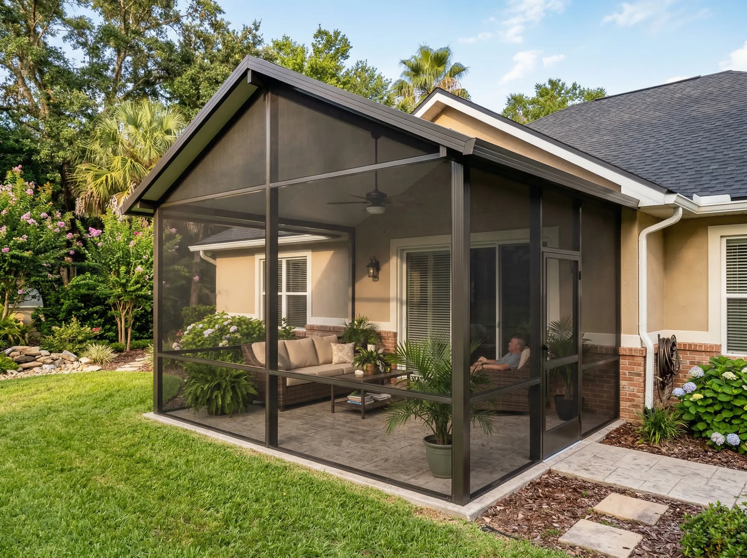

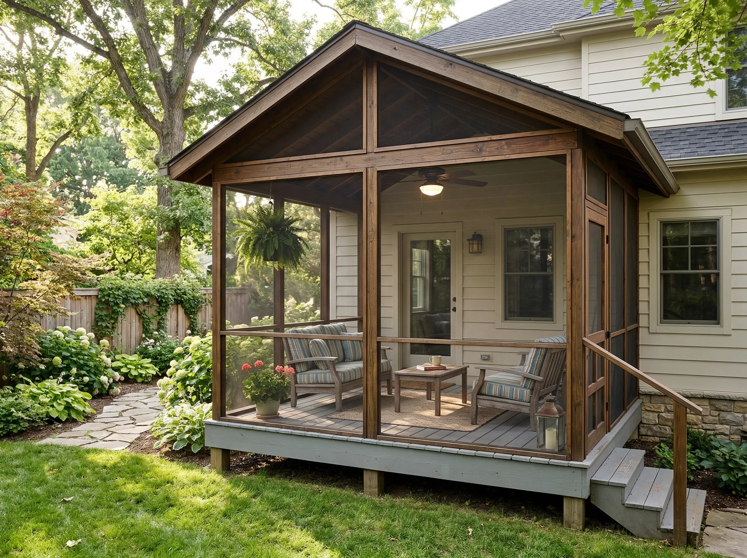


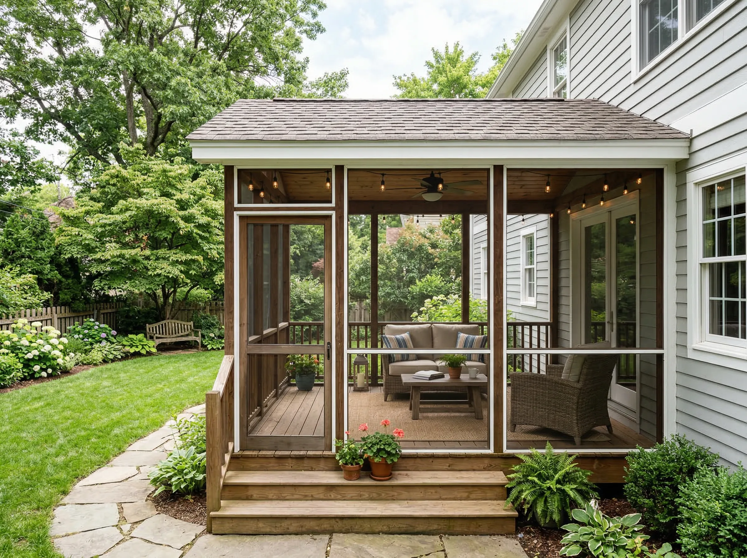
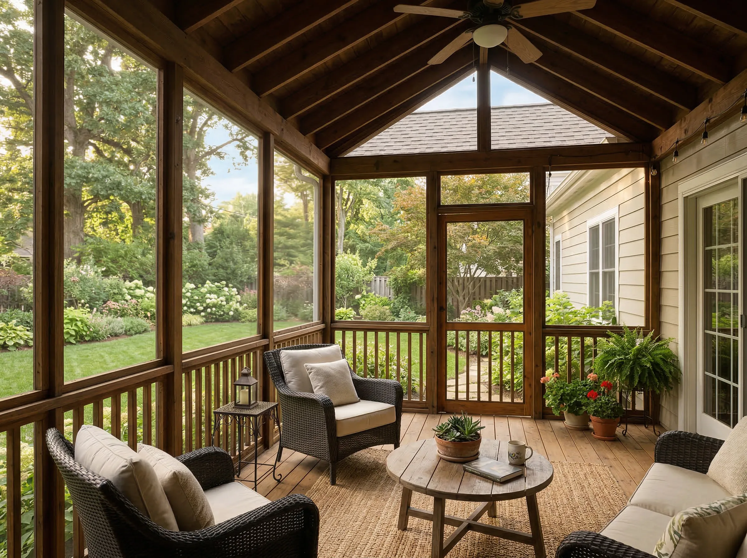

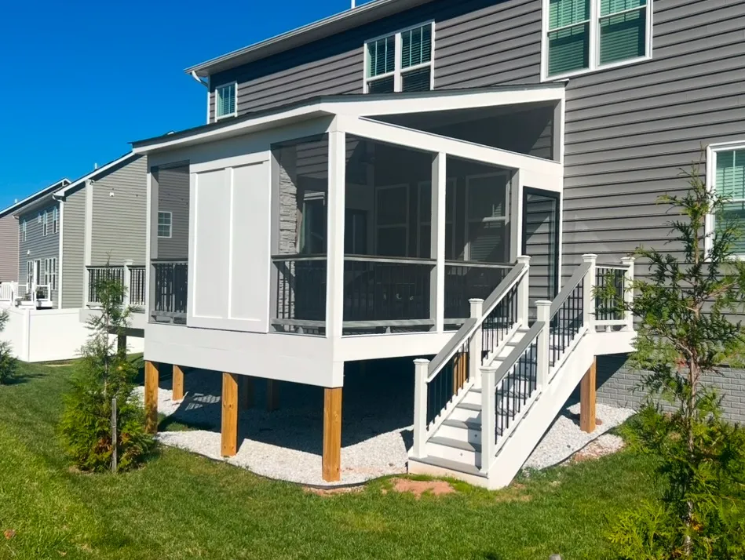
Take a look at some of the screened porch conversions, insulated sunrooms, and custom patio additions we have recently completed for homeowners across Fairfax County. Each build features custom framing work, clean trim details, and long-lasting materials selected specifically for local weather conditions.

What Your Neighbors Have to Say
Read honest reviews from local homeowners who hired Dominion Custom Decks to convert their open outdoor areas into comfortable enclosed living spaces. See what they have to say about our carpentry quality, scheduling punctuality, and overall communication.




Working Across Fairfax
Dominion Custom Decks serves homeowners across Fairfax County and neighboring Northern Virginia communities. Call us today at 571-201-1149 or email bill@dominioncustomdecks.com to schedule your on-site consultation.